
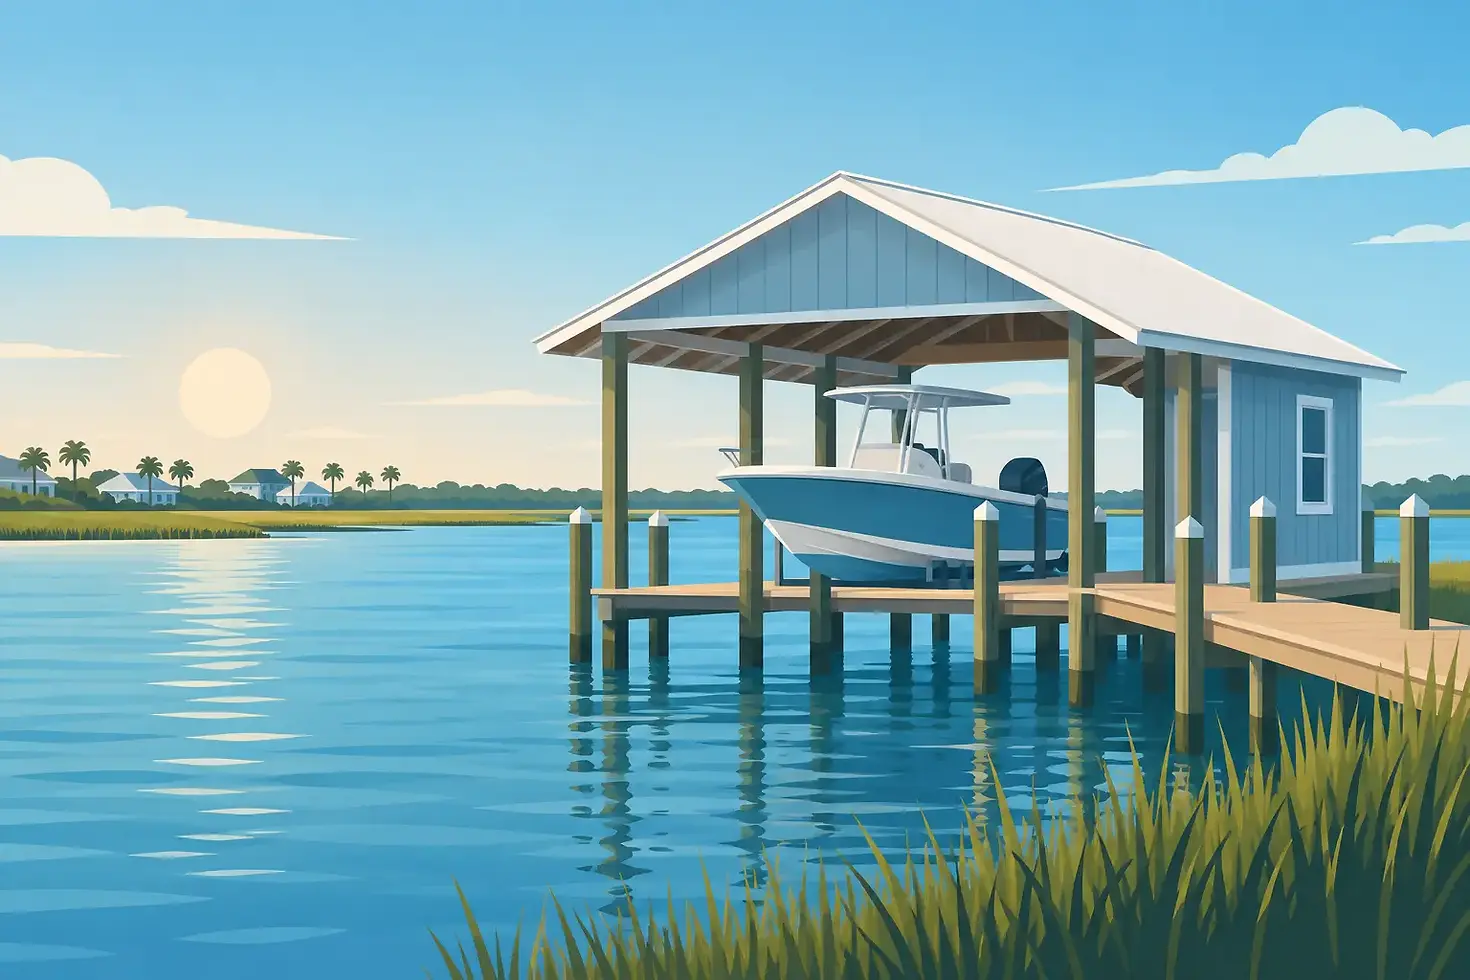
Boathouse Planning Guide for Gulf Coast Owners
A boathouse is more than a covered place to park a boat. On the Gulf Coast, it is a working waterfront structure that must handle wind, salt air, changing water levels, boat traffic, and the demands of everyday use. This boathouse planning guide helps property owners make sound decisions before construction begins, when changes are easier and less costly to make.
The best projects start with the property, not a standard floor plan. A boathouse that fits one canal, bay, or marina slip may be wrong for another. Water depth, bottom conditions, local rules, vessel size, shoreline access, and storm exposure all shape the right design.
Start With How You Will Use the Boathouse
First, decide what the structure needs to do. A simple covered slip for a center-console boat has different requirements than a two-slip boathouse with a personal watercraft lift, fish-cleaning area, storage room, and upper deck. Commercial marina needs are different again, especially where customer access, traffic flow, and maintenance responsibilities are involved.
Measure the boat you own now, but plan for the boat you may own later. Account for the full length, beam, height, and weight, including antennas, hardtops, outboards, towers, trailers, and raised lift position. A roof that looks generously tall at the dock can become a problem when a new boat or added equipment will not clear it.
Think through daily use as well. You need a safe path from shore to the slip, room to board and unload the boat, and enough clearance to work around it. If the property is used at night, lighting, power access, and safe walking surfaces deserve attention early in the design.
Evaluate the Site Before Choosing a Design
Every waterfront site has its own conditions. Protected canals may have less wave action, while open-bay and coastal sites can see stronger winds, wakes, storm surge, and shifting bottom conditions. Those forces affect piling selection, framing details, roof design, lift capacity, and the long-term maintenance plan.
A qualified marine contractor will evaluate water depth at normal and low tide, bottom composition, shoreline configuration, access for construction equipment, and the location of nearby structures. The project also needs to account for navigation. The boathouse should not interfere with channels, neighbors' access, or the ability to safely bring a boat in and out during changing tides and wind conditions.
This is where local experience matters. Gulf Coast construction is not just conventional building placed over water. The connection between pilings, framing, roof system, hardware, and lift equipment must work as one structure under demanding conditions.
Water Depth and Slip Position Matter
Adequate depth is about more than floating the boat on a calm day. Consider draft, tide range, seasonal water changes, silt buildup, and the approach into the slip. A poorly positioned slip can leave a boat difficult to use at low water or vulnerable to contact with the bottom.
Orientation also matters. Positioning the opening to reduce exposure to prevailing winds and waves can make docking easier and reduce stress on the boat, lift, and structure. The right answer depends on the site. In some locations, access and navigational clearance will drive the layout more than wind direction.
Plan for Storm Conditions, Not Average Weather
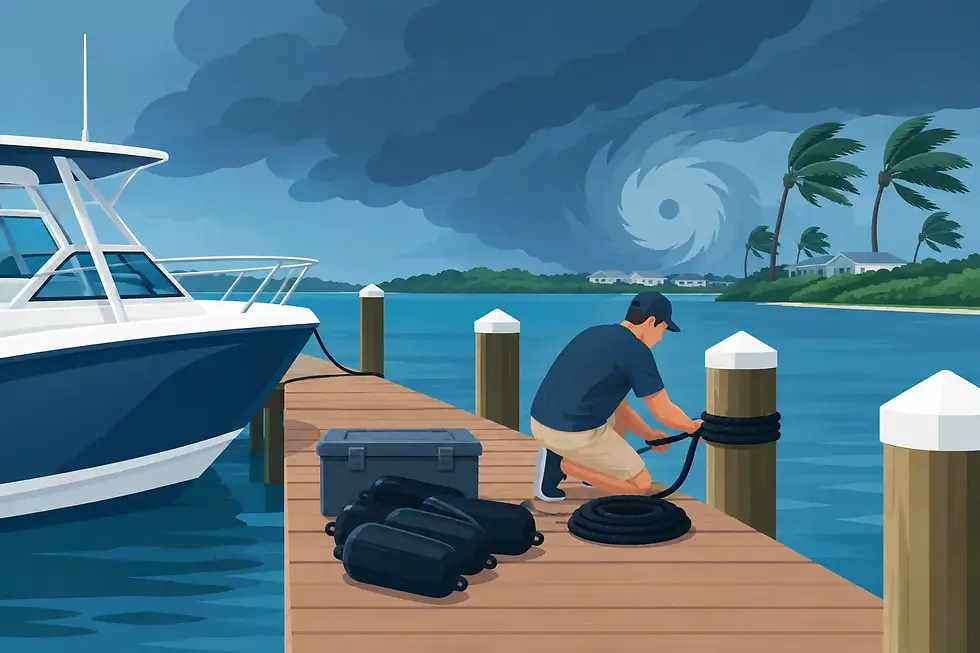
A boathouse should be designed for the conditions it may face over its service life, not just the calmest day of the year. High winds and storm surge put pressure on roofs, connections, pilings, decking, and lift systems. Open-sided structures can experience significant uplift and lateral loads.
Storm-ready construction does not mean a structure is indestructible. It means the design, materials, and installation are selected to provide appropriate strength for the location and intended use. A hurricane-rated boat lift can be a valuable part of that plan when matched correctly to the vessel and installed as part of a properly engineered structure.
Permitting Should Shape the Plan Early
Permitting is one of the first items to address, not a final box to check after the design is complete. Waterfront construction may involve local building departments, zoning requirements, environmental agencies, state authorities, homeowner associations, and navigation-related restrictions. Rules can vary by community, waterway, and shoreline type.
Permit requirements may affect the boathouse footprint, roof coverage, setback from property lines, piling location, height, access walkway, and whether the work is considered a repair, replacement, or new construction. In some cases, existing structures have limitations that are not obvious until the permit review begins.
Starting this process early helps prevent a costly redesign. It also gives the construction team time to prepare accurate drawings, site information, and supporting documentation. Wide Open Alabama Marine Construction helps Gulf Coast property owners coordinate the practical details that keep a marine project moving from planning through completion.
Build the Structure Around the Right Lift
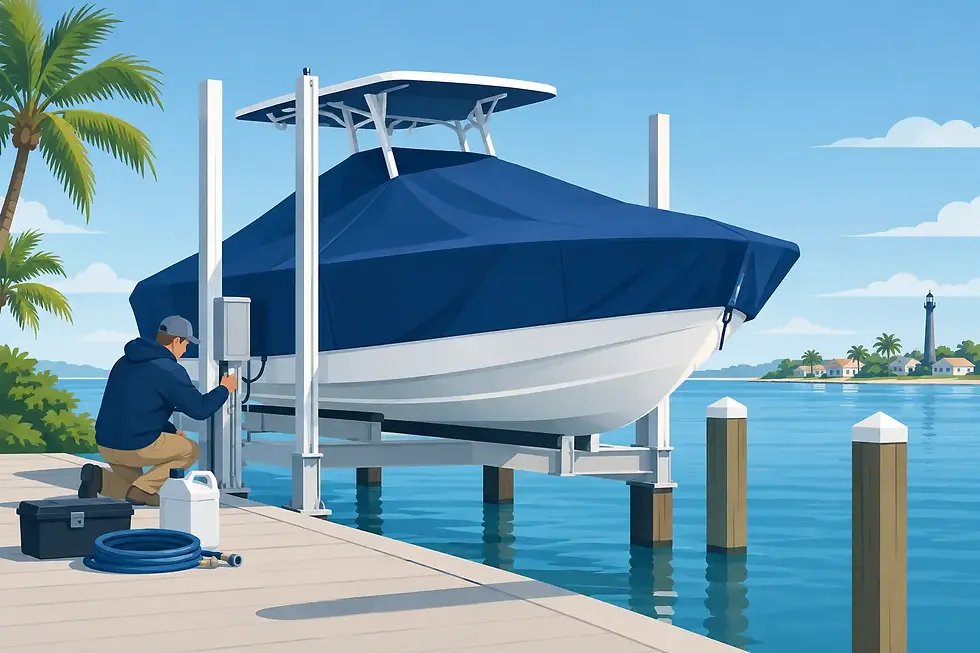
The boat lift should never be treated as an afterthought. Lift capacity, cradle configuration, beam spacing, motor location, and overhead clearance affect the boathouse design from the beginning. A lift must support the actual vessel safely, including fuel, gear, batteries, and accessories.
Do not select a lift based only on the boat's published dry weight. Real operating weight can be substantially higher. A contractor should also consider hull shape, engine configuration, lift style, and how the boat will sit in the cradle. An improperly sized or poorly adjusted lift can create uneven loading and make launching difficult.
For coastal properties, ask about wind-rated lift options, corrosion-resistant components, and controls that are practical to access. The goal is dependable operation, not simply the lowest initial price. Quality lift equipment and proper installation can protect a major investment every time the boat is stored.
Choose Materials for the Waterfront Environment
Salt air, humidity, sun exposure, and regular wetting take a toll on every material near the water. Lumber, fasteners, connectors, decking, electrical components, roof materials, and lift hardware should be selected for the conditions they will face.
Pressure-treated structural lumber is common, but treatment level, grade, and proper installation details matter. Marine-rated hardware and corrosion-resistant fasteners help protect critical connections. Decking choices may include treated wood, composite materials, or other products selected for traction, maintenance needs, heat retention, and appearance.
There are trade-offs. Composite decking can reduce routine maintenance, but it may cost more upfront and can become hot in direct Gulf Coast sun. Wood can provide a traditional look and straightforward repair options, but it needs regular inspection and maintenance. The best material is the one that fits the project budget, exposure level, and owner expectations for long-term upkeep.
Plan Utilities and Safety Into the Layout
Power, lighting, water, and shore power need to be planned around safe use. Electrical work around water requires proper equipment, grounding, protection, and installation by qualified professionals. Outlet placement should be convenient without creating trip hazards or leaving cords stretched across walkways.
Good lighting improves both safety and enjoyment. Use enough light at the entry, walkway, lift controls, and boarding area to move safely after dark. Consider where task lighting is useful for cleaning, loading, or minor maintenance, while avoiding excessive glare toward neighboring homes or the water.
Handrails, ladder access, non-slip walking surfaces, and clear paths around the slip are equally important. If children, guests, tenants, or marina customers will use the structure, build for the people who may not know the layout as well as you do.
Set a Budget That Includes the Whole Project
A complete budget includes more than the visible boathouse. Site access, demolition of an existing structure, pilings, framing, roofing, decking, lift equipment, electrical work, permitting, and engineering can all affect the final investment. Difficult water access or unusual subsurface conditions can also change construction methods and cost.
Avoid comparing proposals by square footage alone. Two boathouses with similar dimensions may have very different piling systems, roof loads, lift capacities, material specifications, and permit requirements. Ask what is included, what is excluded, and what site conditions could require a change during construction.
It is also wise to reserve funds for future maintenance. Periodic inspections can identify loose hardware, corrosion, damaged decking, worn lift cables, and storm-related issues before they become larger repairs.
A Better Boathouse Begins With a Better Plan
The right boathouse should fit your boat, your property, and the realities of Gulf Coast weather. Take time to document how you use the waterfront, gather accurate vessel information, and involve an experienced marine builder before finalizing dimensions or materials. Careful planning gives you a safer, more useful structure and more confidence every time you pull into the slip.
Comments